Zurich Residence
ZURICH, SWITZERLAND
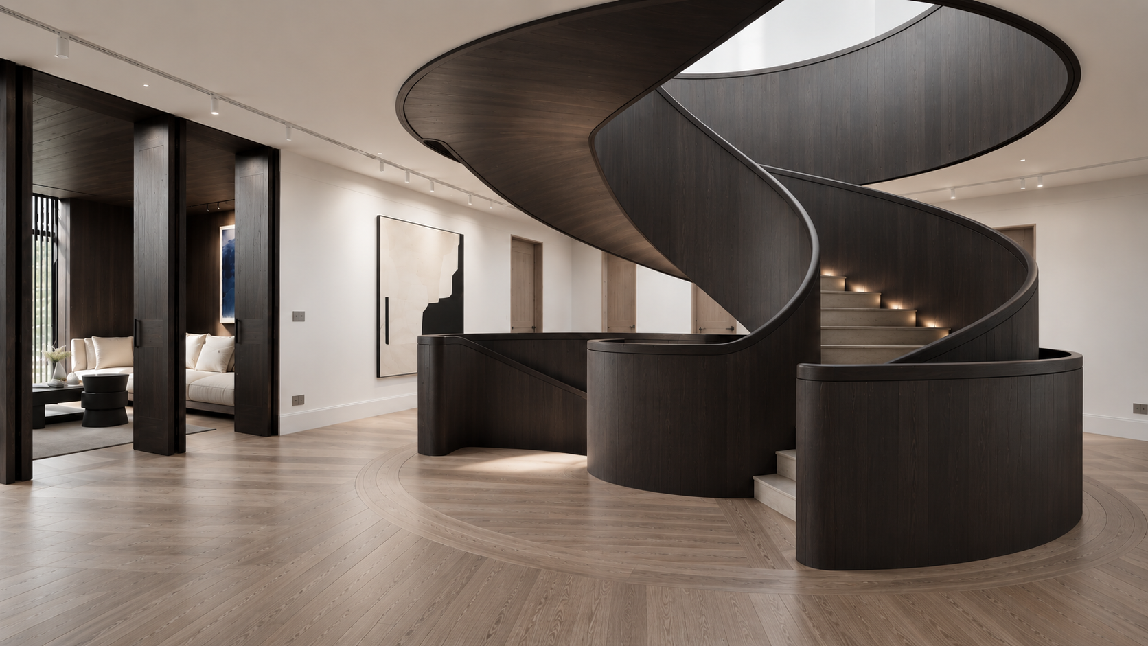
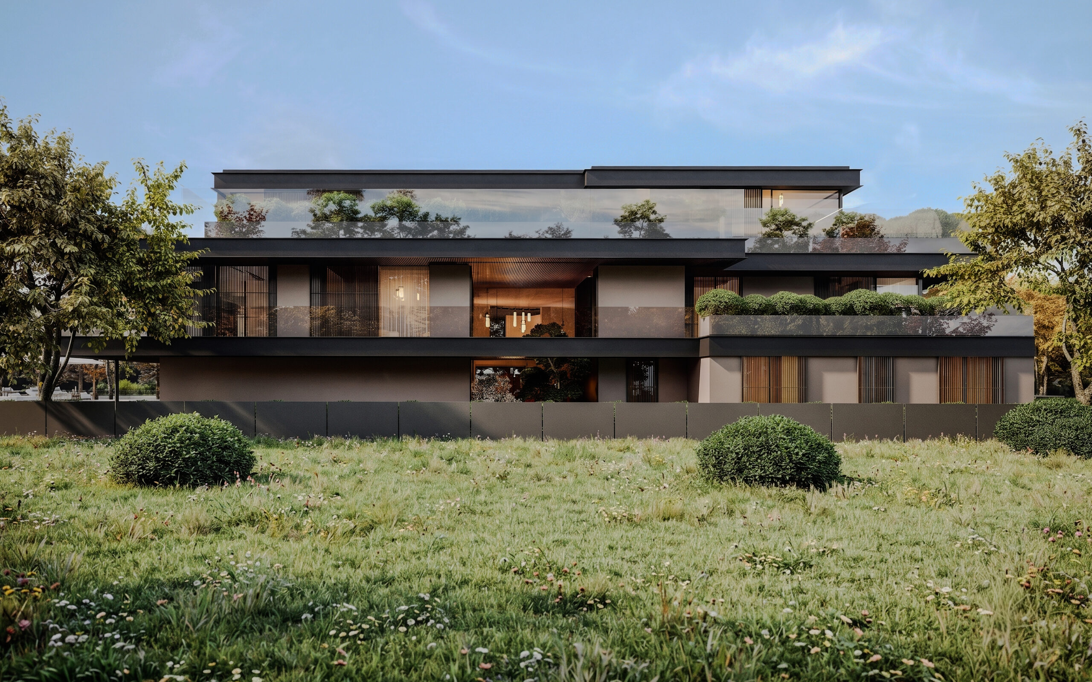
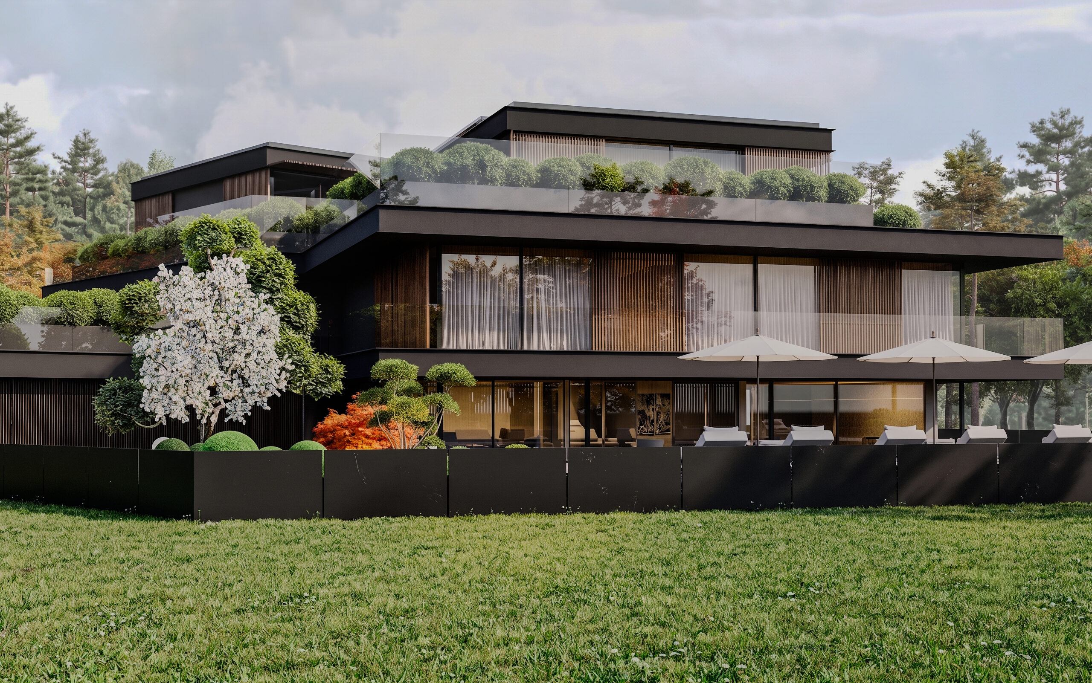
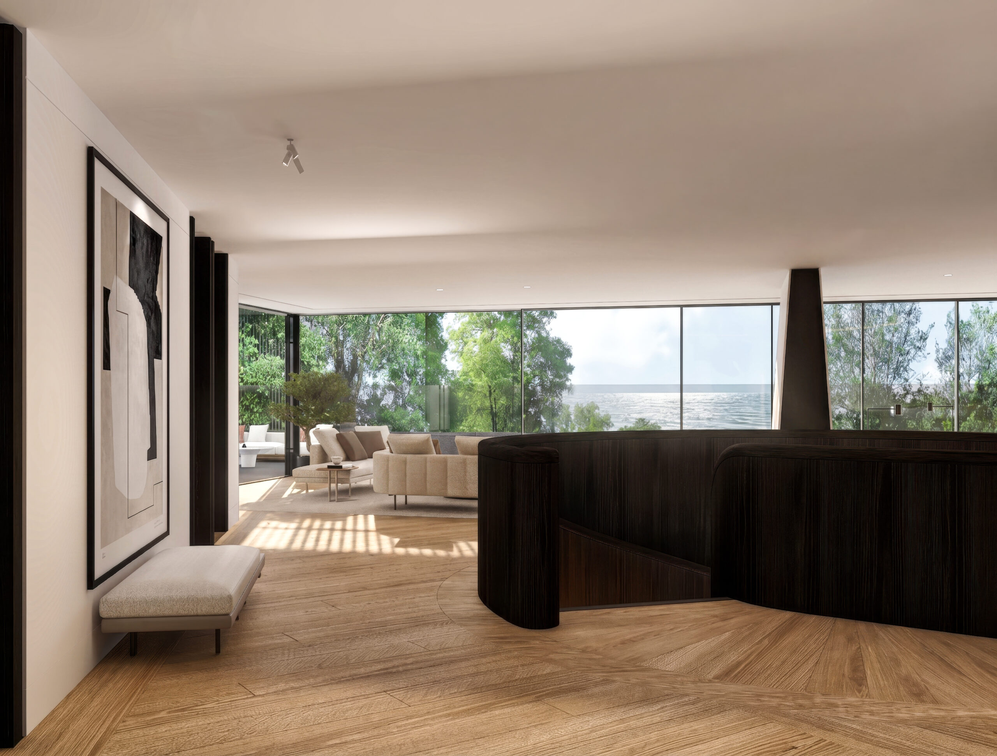
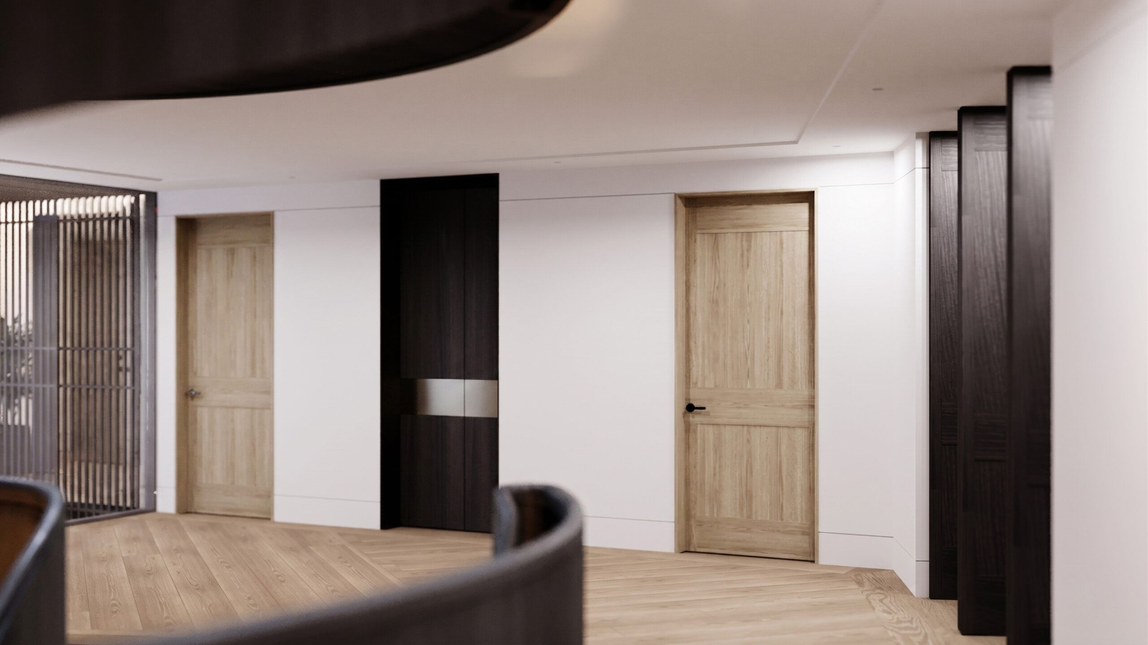
Embracing the serene view of Lake Zurich alongside the majestic presence of the nearby Alpine landscape, this residential project harmonizes urban modernism with the raw beauty of mountain culture through a refined architectural language. The spatial backbone, envisioned by Mimari Araştırmalar, is structured around volumetric openness, material honesty, and fluid transitions between spaces. Operating as the primary structural anchor of the residence, the massive dark wood spiral staircase guides vertical circulation with a sculptural aesthetic, acting as a design monument that diffuses a play of light and shadow across the floors.
Operating as the primary structural anchor of the residence, the massive dark wood spiral staircase guides vertical circulation with a sculptural aesthetic, acting as a design monument that diffuses a play of light and shadow across the floors.
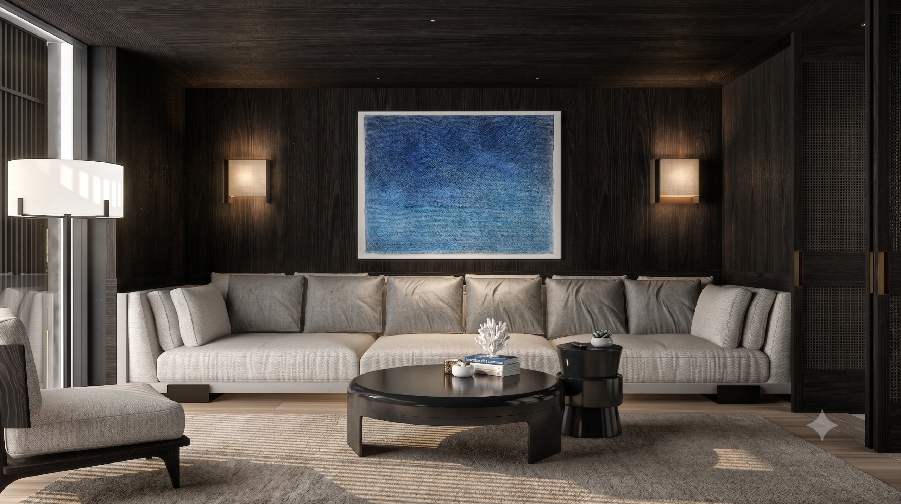
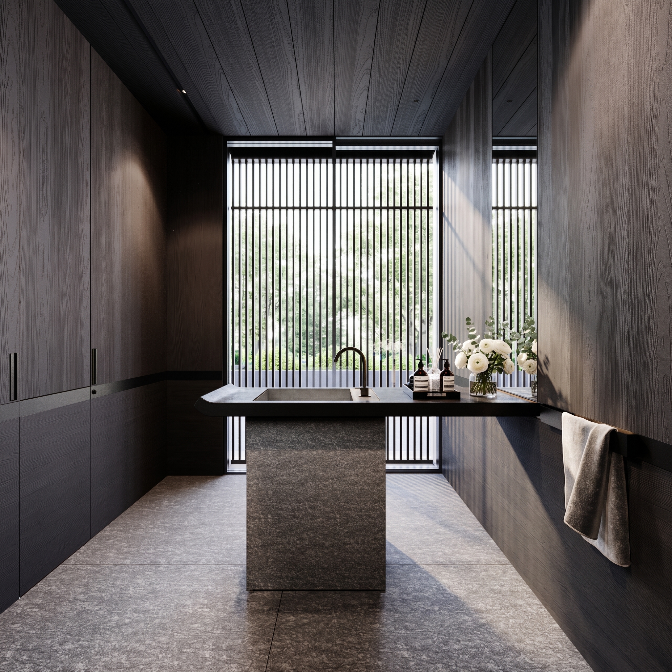
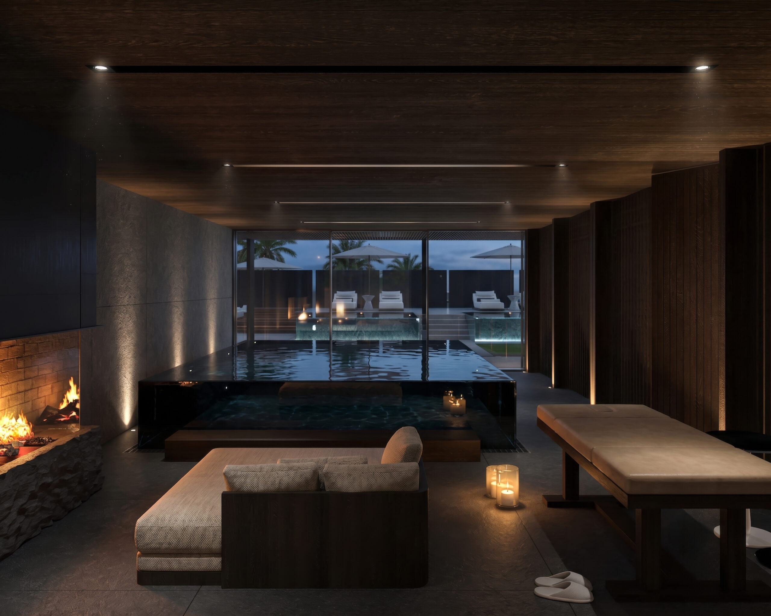
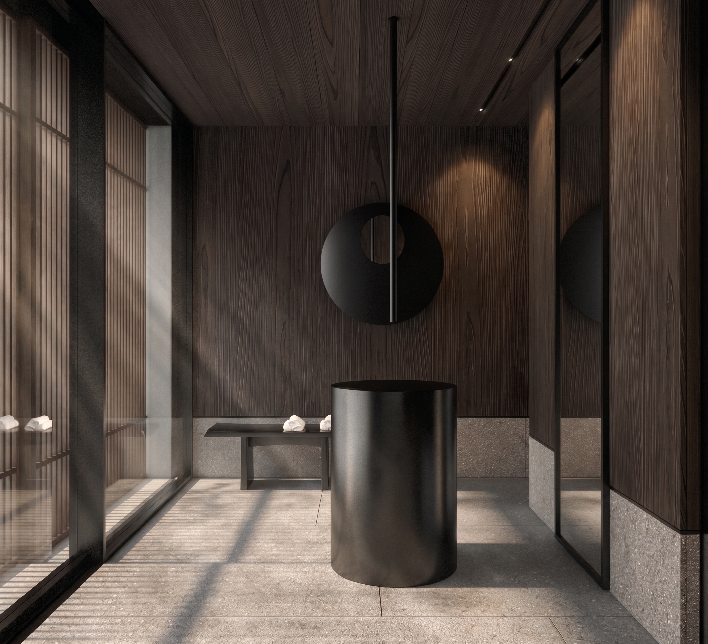
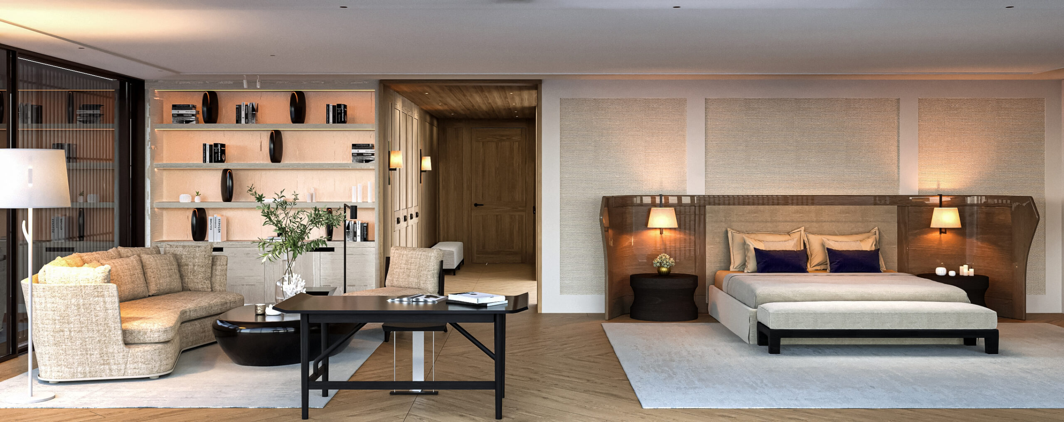
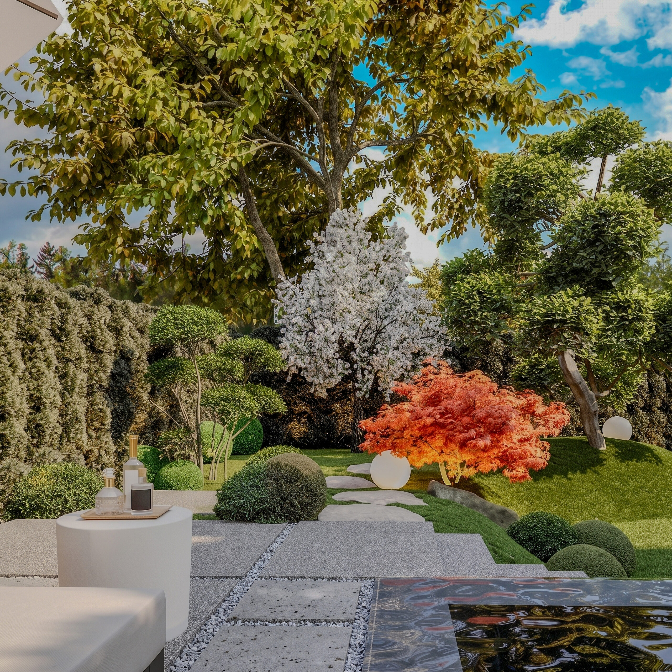
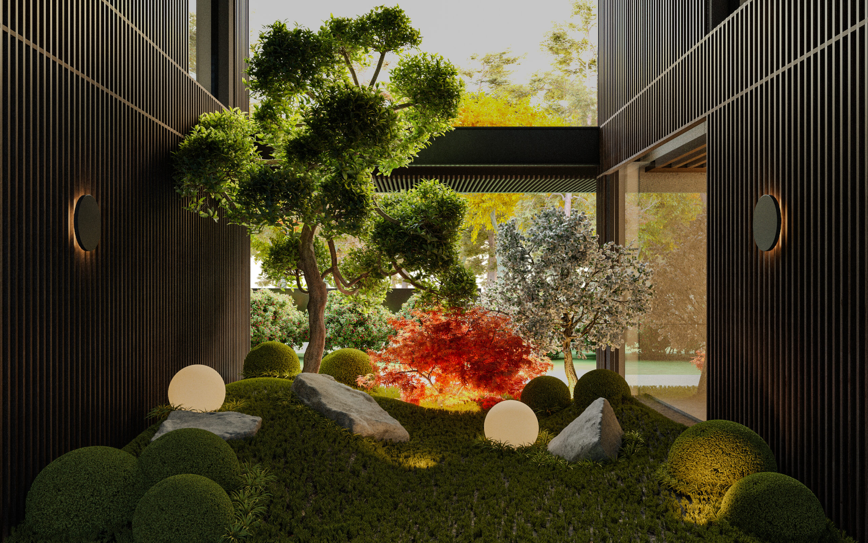
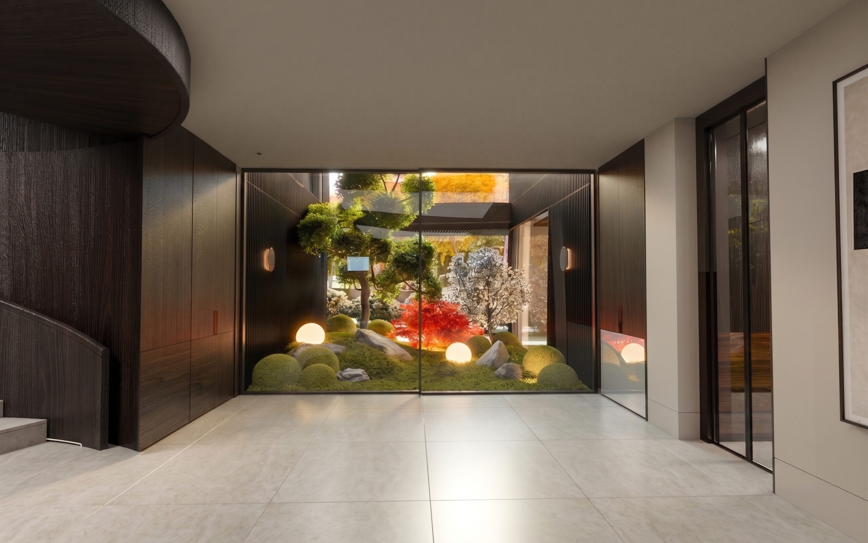
In the master bedroom suites where tranquility and privacy take precedence, integrated executive desks, lounge seating groups, and texturally rich headboard designs formulate zones of functional luxury. The focus shifts entirely toward the raw nature of stone and timber within the wet areas and the subterranean wellness level. Clad completely in dark veined marble blocks and featuring a fireplace embedded into a raw stone feature wall, the indoor pool and spa sanctuary offers a mysterious experience that nods to the wabi-sabi spirit through the reflective power of water and dim, indirect lighting scenarios. This absolute interior peace is mirrored outdoors through a Zen-inspired landscape design composed of Japanese maples, glowing spherical lights, and gravel pathways.
A timeless sanctuary that integrates
the raw texture of the Alps
with the refined lines of modern craftsmanship
and contemporary art around a sculptural vertical circulation.